One Design Team for Every Residential Project
What Goes Into Every Residential Project
- Site and block analysis. Orientation, slope, shape and easements, assessed at the very start.
- R-Codes and council requirements. Setbacks, plot ratio, open space and any local overlays, checked early so the design holds up at DA stage.
- Residential drafting. Concept sketches through to construction-ready working drawings, produced by one team throughout.
- Budget-realistic design. Plans costed against your budget from the concept stage.
- Builder and consultant coordination. Liaison with structural engineers, energy assessors and your builder as the project moves forward.
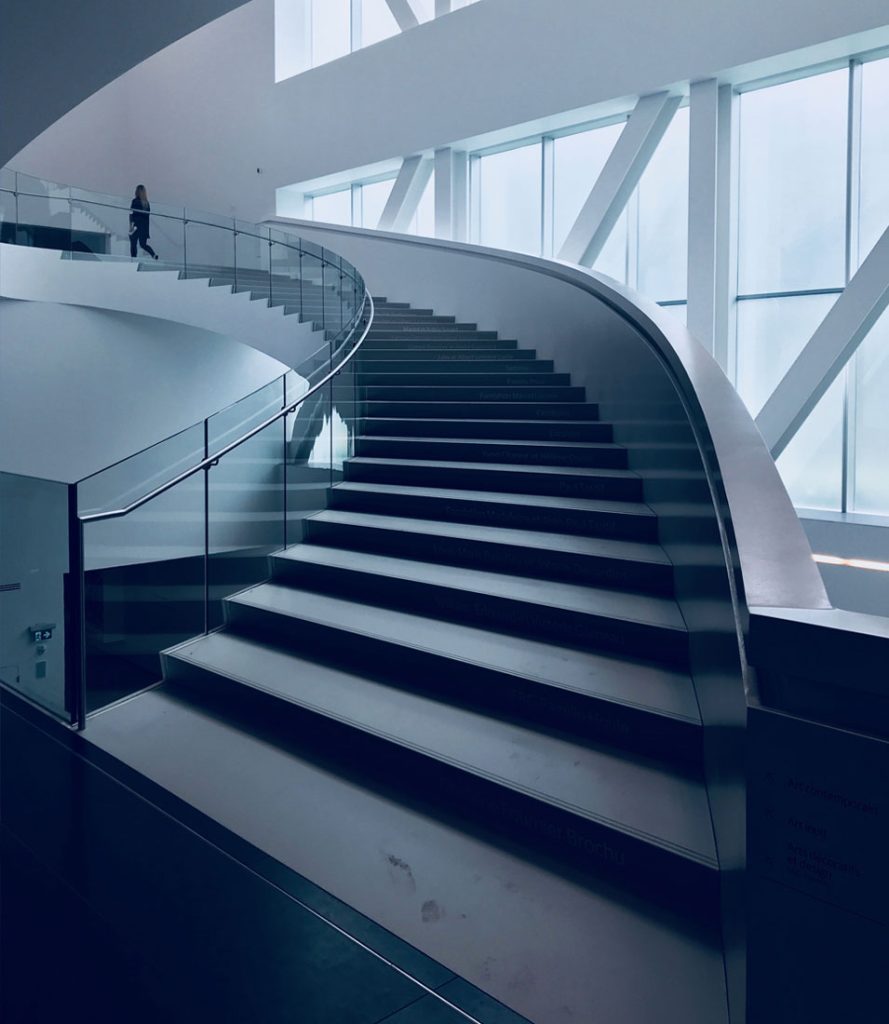
New Home Designs
Subdivisions & Unit Development
Granny Flats & Ancillary Dwellings
Why Choose Alaukik for Residential Design

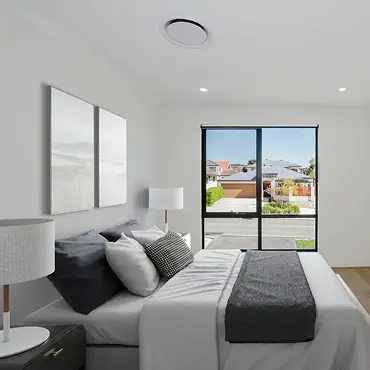
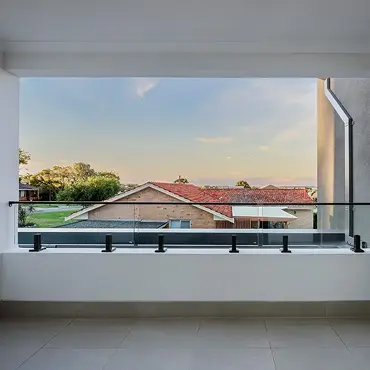
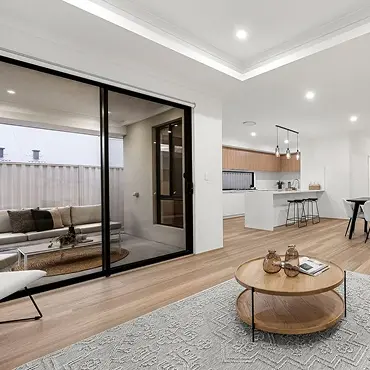
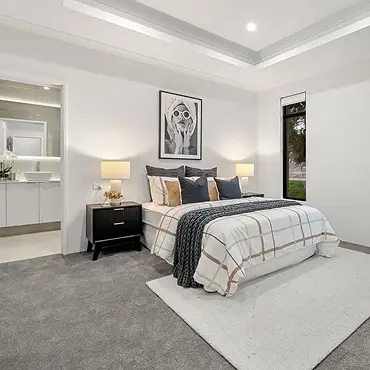
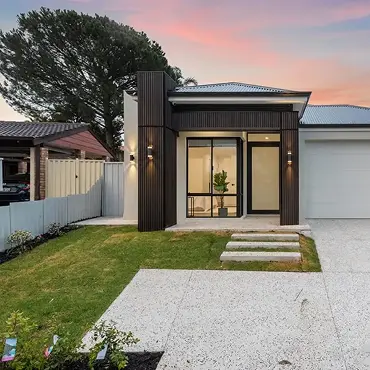
Granny Flats & Ancillary Dwellings
New homes, subdivisions and granny flats, designed and documented end to end.
Subdivisions & Unit Development
New homes, subdivisions and granny flats, designed and documented end to end.
Questions? You’re covered.
Your block size, its R-Codes zoning and what you want out of it decide this: more living space, rental income or room for family close by. We start with a site assessment and a conversation about your goals, then tell you plainly which option your block supports.
A building designer focuses on residential documentation, council compliance and construction-ready drawings, usually at a more accessible cost and faster turnaround. For most Perth home, subdivision and granny flat projects, a building designer covers everything needed from concept to DA approval.
It depends on the service and the project's scale. As a building design studio, our fees suit everyday residential projects. We give a fixed quote after an initial site visit and brief.
Often, yes. It depends on your block size and your council's minimum lot requirements. Subdivision and ancillary dwelling approvals can sometimes run in parallel, worth raising at the first site visit.
Yes, almost always, through either a development application or a building permit process depending on your council and site. We handle this as part of the design and documentation.
It depends on project size and how quickly your council processes the application. Concept design through to DA-ready drawings moves through site and brief, concept, design development, and working drawings, each stage reviewed with you before the next begins.
Yes, if you can manage it. A design-led read of a block, its orientation, slope and R-Codes yield, can change what that block is actually worth, particularly for subdivision or development potential that isn't obvious at first look.
Site and orientation analysis, concept and design development, construction-ready working drawings, and DA or deemed-to-comply documentation for council. We also coordinate with structural engineers and energy assessors where needed, and hand documentation to your builder for pricing.
Yes. The same site knowledge and council relationships carry across every project, which saves time if your plans grow later.
Ask whether they handle DA submissions directly, how many review rounds are included, whether they coordinate with your builder, and whether their fee is fixed. We answer all four before you commit to anything.
Ready to Start Your Residential Project?
New home, subdivision or granny flat. Start with a conversation about your block and your brief.